Save
Ask
Tour
Hide
Share
$1,649,900
New Listing

507 5380 TYEE LANE|Garrison Crossing
Chilliwack, BCV2R6B6

For Sale|Single Family Residence|Active
3
Beds
4
Total Baths
2,877
SqFt
$573
/SqFt
2019
Built
Call Now: 778.866.6805
Is this the listing for you? We can help make it yours.
778.866.6805
507 5380 TYEE LANE|Garrison Crossing507 5380 TYEE LANE|Garrison Crossing507 5380 TYEE LANE|Garrison Crossing507 5380 TYEE LANE|Garrison Crossing
Save
Ask
Tour
Hide
Share

Mortgage Calculator

Monthly Payment (Est.)

$7,528
Calculator powered by Showcase IDX, a Constellation1 Company. Copyright ©2026 Information is deemed reliable but not guaranteed.

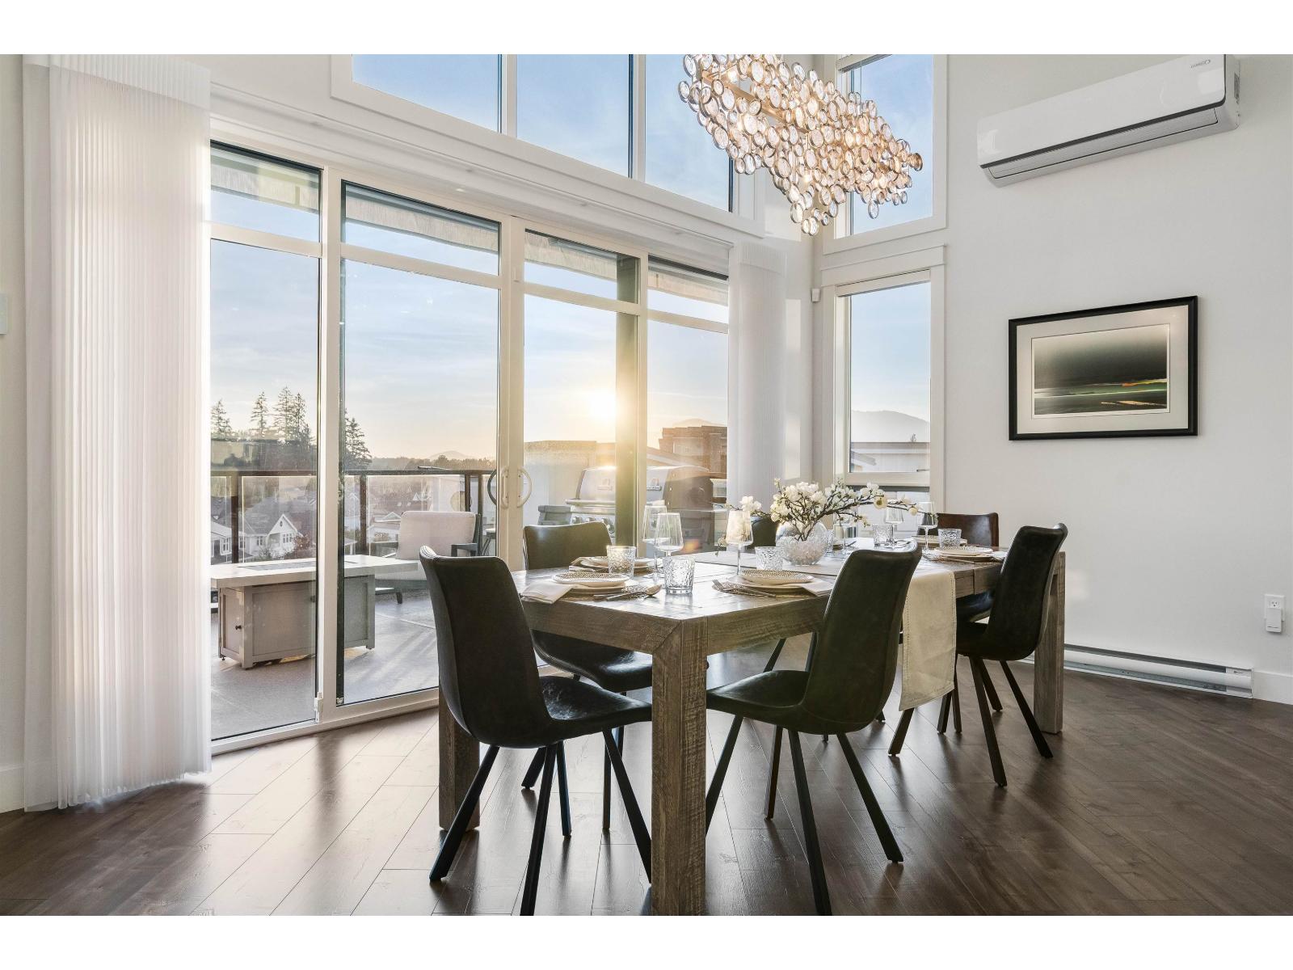
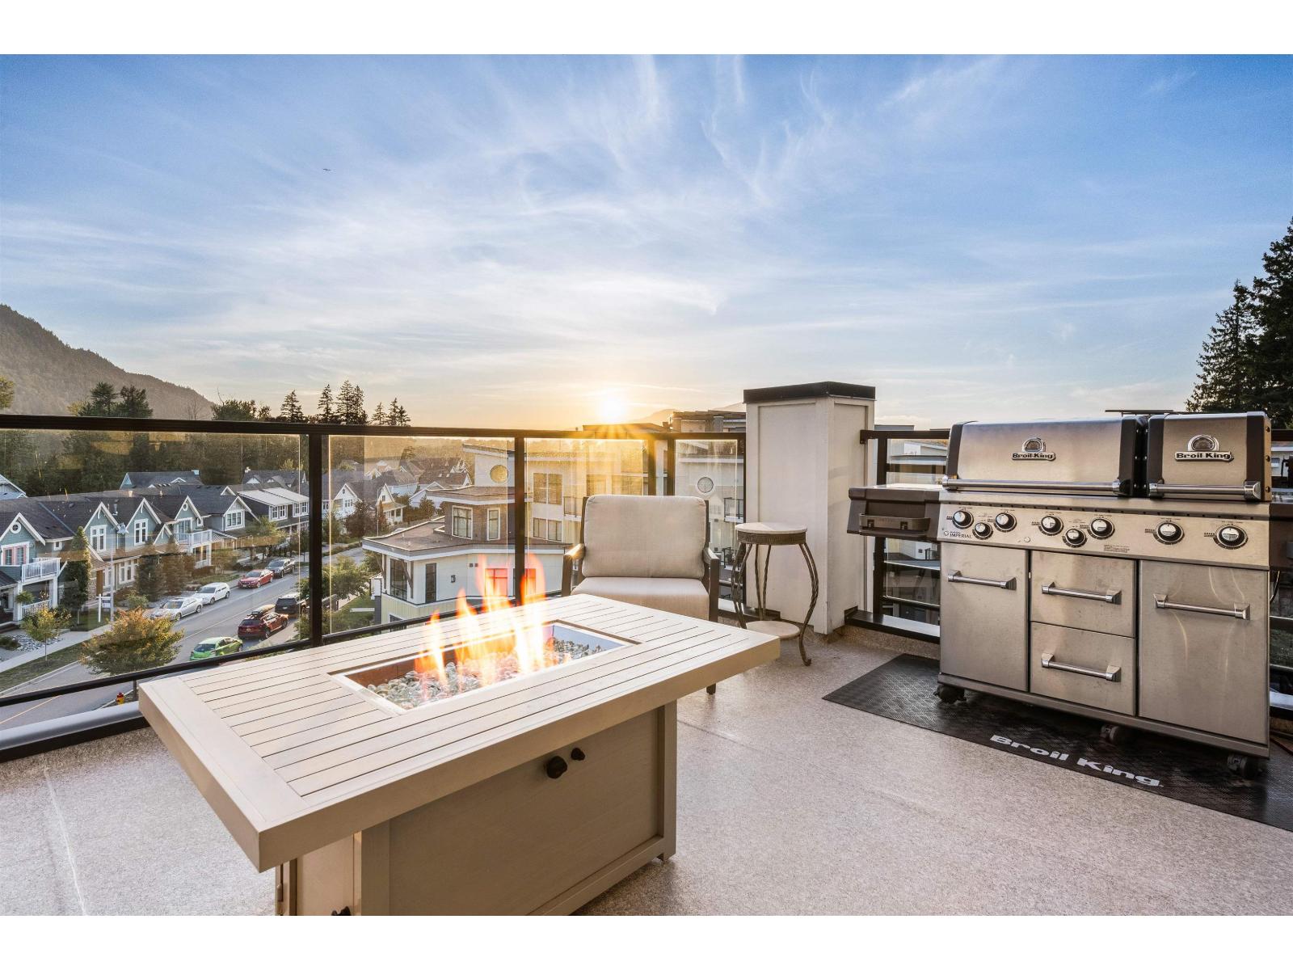
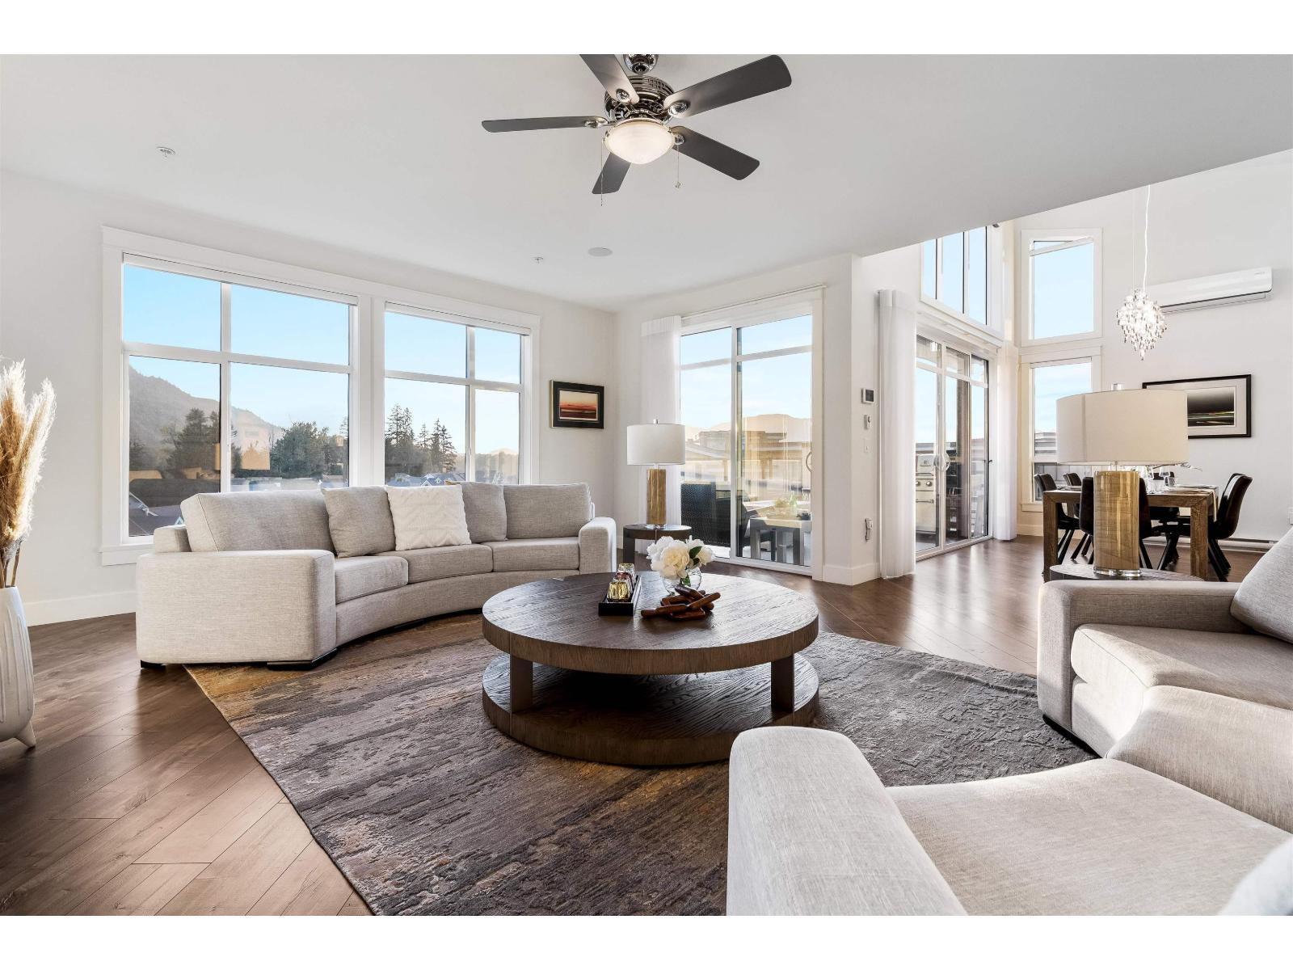
THE penthouse at The Boardwalk "- an EXTRAORDINARY residence designed for those seeking luxury without compromise. Offering 2,877 sq.ft. plus nearly 1,000 sq.ft. of outdoor living, this 3 bed + den, 4 bath "rancher in the sky" showcases EXCEPTIONAL craftsmanship & elegant design throughout. Expansive windows flood the home with natural light while capturing STUNNING views. Chef's kitchen w/oversized island, dual ovens, gas range, wine cooler & W.I. pantry. Dramatic 14' ceilings in the dining area open to a covered patio w/powered awning. Custom office, entertaining bar w/240-bottle dual-zone wine fridge, rooftop patio, Hunter Douglas power blinds, custom cabinetry, A/C, stair lift, 2 parking stalls & 2 storage lockers. A rare downsizing opportunity without sacrificing space or lifestyle! * PREC - Personal Real Estate Corporation (id:31684)

Save
Ask
Tour
Hide
Share
Listing Snapshot
Price 
$1,649,900
Days On Site 
0 Days
Bedrooms 
3
Inside Area (SqFt) 
2,877 sqft
Total Baths 
4
Full Baths 
N/A
Partial Baths 
N/A
Lot Size 
N/A
Year Built 
2019
MLS® Number 
R3127594
Status 
Active
Property Tax 
N/A
Maintenance Fees 
N/A
Sq Ft Source 
N/A
Friends & Family
Recent Activity
6 hours agoListing updated with changes from the MLS®
6 hours agoListing first seen on site
General Features
Levels 
One
Property Sub Type 
Single Family Residence
SqFt Total 
2877
Interior Features
Cooling 
Central Air
Fireplace 
Yes
Fireplaces 
1
Heating 
Baseboard
Bedroom 3 
Dimensions - 19 ft ,1 in X 14 ft ,2 inLevel - Main
Dining Room 
Dimensions - 15 ft ,9 in X 9 ft ,3 inLevel - Main
Enclosed porch 
Dimensions - 25 ft X 15 ft
Foyer 
Dimensions - 5 ft ,9 in X 6 ft ,3 inLevel - Main
Kitchen 
Dimensions - 22 ft ,2 in X 11 ft ,11 inLevel - Main
Laundry 
Dimensions - 11 ft ,11 in X 10 ft ,8 inLevel - Main
Office 
Dimensions - 13 ft ,2 in X 7 ft ,11 inLevel - Main
Other Room 1 
Dimensions - 13 ft ,3 in X 9 ft ,11 inLevel - Main
Other Room 3 
Dimensions - 11 ft ,1 in X 6 ft ,1 inLevel - Main
Pantry 
Dimensions - 13 ft ,1 in X 7 ft ,7 inLevel - Main
Save
Ask
Tour
Hide
Share
Exterior Features
View 
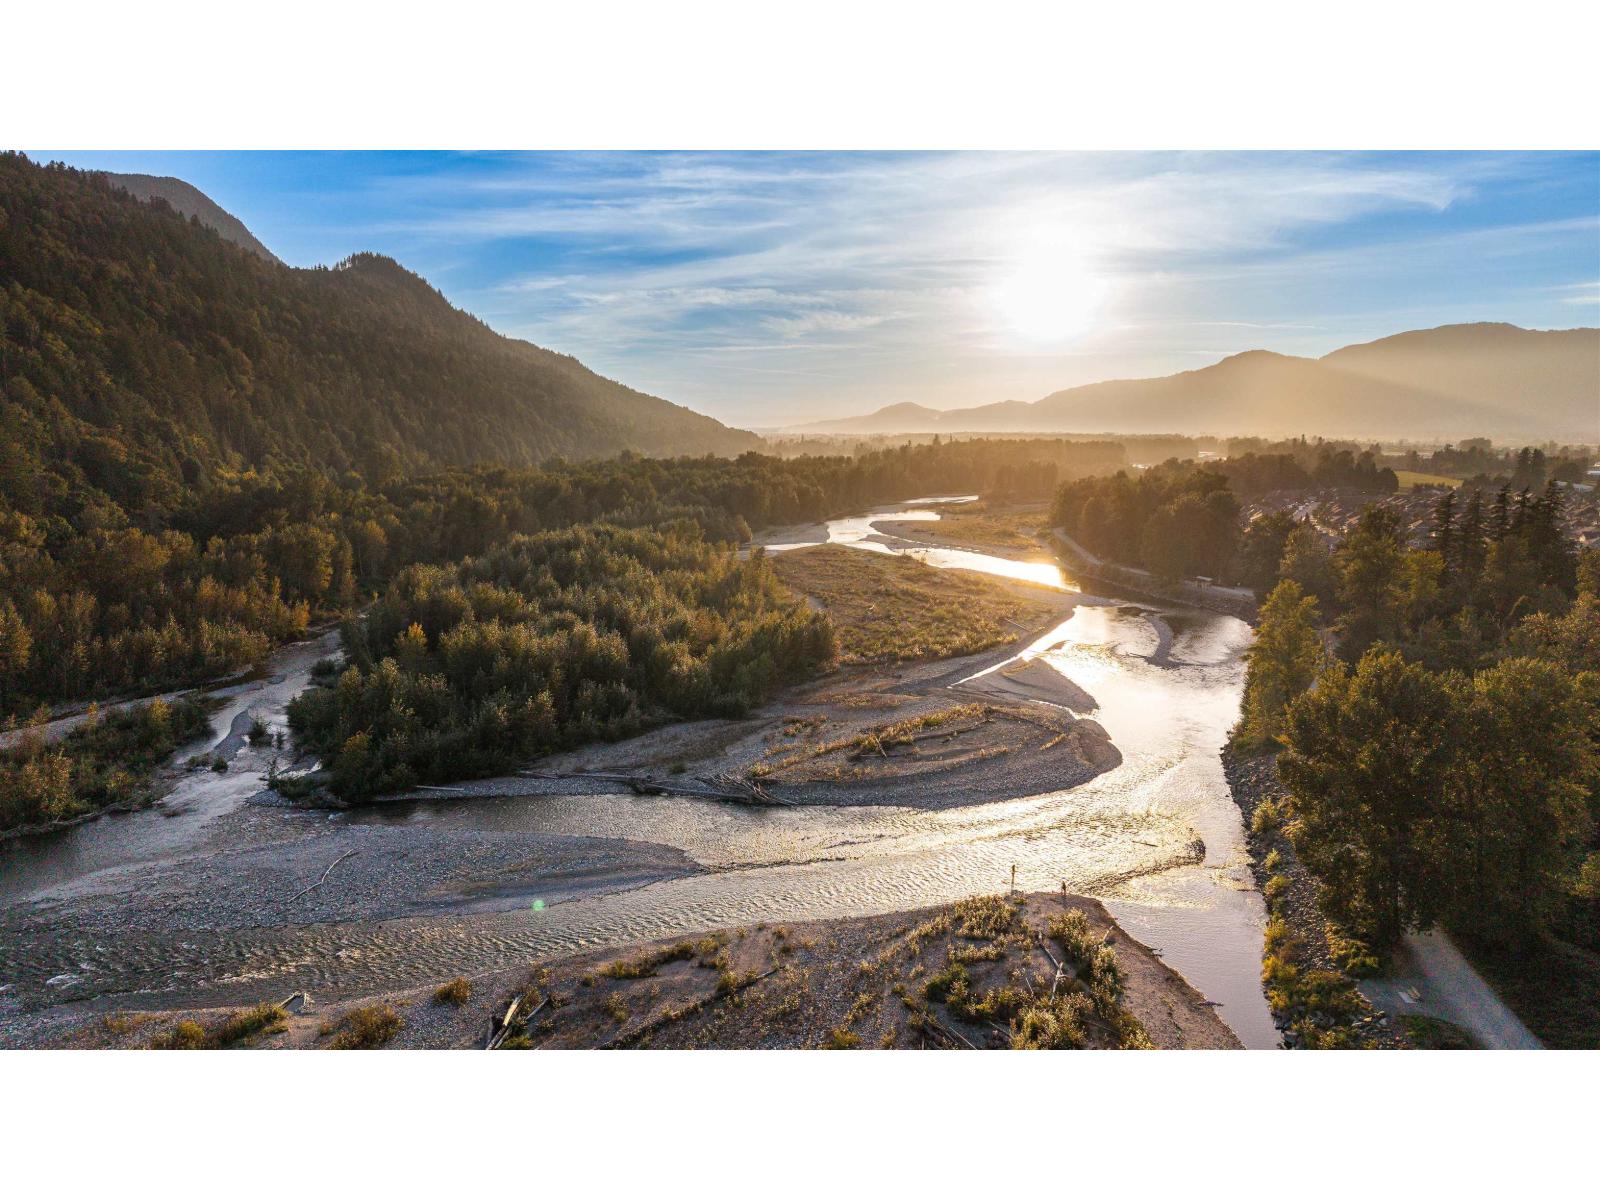
Mountain(s)
Waterview 
Mountain(s)

Listing courtesy of: Sarah Toop of RE/MAX Nyda Realty Inc. (Vedder North)

The trademarks MLS®, Multiple Listing Service® and the associated logos are owned by The Canadian Real Estate Association (CREA) and identify the quality of services provided by real estate professionals who are members of CREA. Used under license.

The trademarks REALTOR®, REALTORS®, and the REALTOR® logo are controlled by The Canadian Real Estate Association (CREA) and identify real estate professionals who are members of CREA. These trademarks are owned or controlled by The Canadian Real Estate Association (CREA) and identify real estate professionals who are members of CREA (REALTOR®) and/or the quality of services they provide (MLS®).

This REALTOR.ca listing content is owned and licensed by REALTOR® members of The Canadian Real Estate Association.

Neighborhood & Commute
Source: Walkscore
Save
Ask
Tour
Hide
Share